How Precision Ductwork Design Supports Better HVAC Performance in Bridgewater, MA
Key Takeaways
- Properly sized ducts help deliver the intended amount of air to each room or zone.
- Leaks, crushed sections, sharp turns, and poor insulation can interfere with HVAC performance.
- Custom-fitted transitions and fittings may be useful where a building has limited access or an unusual layout.
- Airflow testing and balancing help confirm whether the completed system is performing as intended.
In Bridgewater, Massachusetts, ductwork must support comfort in cold winter weather, warm summer conditions, and the day-to-day demands of occupied homes and commercial spaces. Thoughtful sheet metal fabrication can help create duct components that fit the available space and support a planned airflow path rather than forcing a system to work around poorly matched parts.
Ducts are often hidden above ceilings, behind walls, or in basements and attics, but they connect heating and cooling equipment to every occupied room. When their sizing, routing, sealing, and insulation are overlooked, even well-selected HVAC equipment may struggle to deliver consistent temperatures, manageable noise levels, and reliable airflow.
Why Ductwork Deserves More Attention
A furnace, heat pump, or air conditioner produces conditioned air, but the duct system determines how that air travels through the building. Hot and cold rooms, weak airflow at registers, excess blower noise, and rising energy use can all point to distribution problems. In older Bridgewater properties, renovations, additions, finished basements, and changes in room use can also leave the existing duct layout poorly suited to the building’s current needs.
How Duct Size Affects Airflow
Every supply and return path needs to move a planned volume of air. Ducts that are too small can raise resistance and make the blower work harder. Ducts that are unnecessarily large can slow air movement and complicate balancing. Good design starts with the heating and cooling load, the equipment’s required airflow range, and room-by-room needs, rather than selecting duct sizes by appearance alone.
During a review of air conditioning performance, ductwork should be evaluated along with the equipment. Cooling depends on adequate airflow across the system, and a duct restriction or return-air shortage may affect comfort even when the thermostat and outdoor unit appear to be operating normally.
The Role of Bends, Branches, and Transitions
Air does not move through every duct route equally. Abrupt turns, sudden reductions in size, unsupported runs, and poorly placed branch connections can add resistance. A return path that is too restrictive may also limit the system’s ability to circulate air throughout the building.
Design Details That Matter
- Use smoother turns and gradual transitions where the available space allows.
- Keep flexible duct runs properly supported, stretched, and free of sharp kinks or compression.
- Match register and grille selections to the airflow they are expected to handle.
- Plan accessible connections and service points when ducts must pass around framing, plumbing, or wiring.
- Provide adequate return-air pathways, so supply air can circulate back to the equipment.
Why Sealing and Insulation Matter
Conditioned air that escapes through loose joints or disconnected sections does not reach the rooms it was meant to serve. The effect can be especially noticeable when ducts travel through attics, garages, crawl spaces, or other unconditioned areas. Duct sealing guidance from ENERGY STAR identifies leaks, holes, and poorly connected ducts as common reasons for comfort problems and wasted conditioned air.
Insulation addresses a different issue. It helps limit heat transfer through duct walls as heated or cooled air travels to the registers. Sealing and insulation work together, but neither replaces the other. Insulating a leaky duct does not prevent air loss, while sealing an uninsulated duct in an unconditioned space does not fully protect the air temperature inside.
Custom Fabrication Versus Standard Components
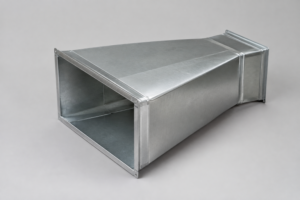
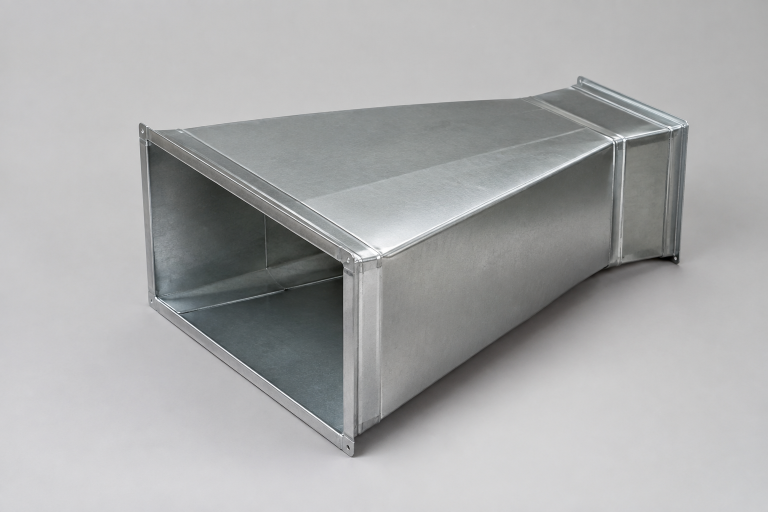
Standard elbows, boots, and transitions work well for many straightforward layouts. However, some buildings require components shaped to fit a specific opening, elevation change, or connection. This can be useful in older homes with limited framing space, renovation projects that must avoid existing utilities, and commercial spaces with multiple zones or long runs.
Custom fabrication is not automatically the best answer for every project. The appropriate approach depends on access, equipment requirements, budget, maintenance needs, and whether a standard component can provide a smooth, properly sized connection. The goal is not complexity. It is a practical air path with fewer avoidable restrictions.
How Ductwork Can Affect Indoor Air Quality
Leaky return ducts located near dusty, damp, or unconditioned areas can draw unwanted material into the air stream. Clean duct surfaces, secure connections, effective filtration, moisture control, and appropriate ventilation all matter. The EPA’s indoor air quality guidance also emphasizes that source control, ventilation, and filtration work together, so ductwork should be considered part of a larger indoor air strategy.
Moisture concerns should be addressed before new duct components are installed. Water intrusion, condensation, or a persistent musty odor requires investigation at its source. Simply replacing a duct section without correcting the moisture condition may leave the underlying problem unresolved.
Signs a Duct System May Need Attention
- One or more rooms consistently feel warmer or cooler than nearby spaces.
- Airflow is weak at several supply registers.
- The blower or vents become noticeably louder during operation.
- Visible ducts show loose joints, damaged insulation, rust, or crushed sections.
- Comfort changes significantly when the system runs at a higher fan speed.
- Dust gathers around registers or mechanical areas more quickly than expected.
A Practical Ductwork Evaluation Process
- Document the concern. Note which rooms are uncomfortable and whether the problem occurs during heating, cooling, or both.
- Inspect accessible ducts. Look for gaps, damaged insulation, disconnected joints, blocked returns, and compressed flexible duct.
- Review the layout. Consider whether the duct sizes and routes suit the equipment and the current building use.
- Measure airflow and pressure. Testing can identify restrictions and imbalances that are not visible during a basic inspection.
- Make targeted corrections. Solutions may include sealing, insulating, resizing, rerouting, improving returns, or replacing damaged sections.
- Balance the system. Confirm that each area receives the intended airflow after the work is complete.
Questions to Ask Before a Ductwork Project
- What specific comfort or airflow issue is the project intended to correct?
- Will airflow and system pressure be checked before and after the work?
- Are the proposed duct sizes based on the equipment and room requirements?
- Which ducts will be sealed, insulated, supported, or replaced?
- Will the work preserve access for future maintenance and repairs?
- Are permits, inspections, or local code requirements relevant to the project?
What Better Ductwork Can Deliver
Well-planned ductwork can support more evenly distributed room temperatures, steadier airflow, and an easier-to-balance system. It may also reduce avoidable air loss and help equipment operate without unnecessary resistance. For Bridgewater property owners and facility managers, a careful review of the air-distribution system is a practical step toward more predictable HVAC performance in every season.